5597 Sunview Drive
Sold

5597 Sunview Drive

5597 Sunview Drive, Elbridge, NY 13060

$305,000
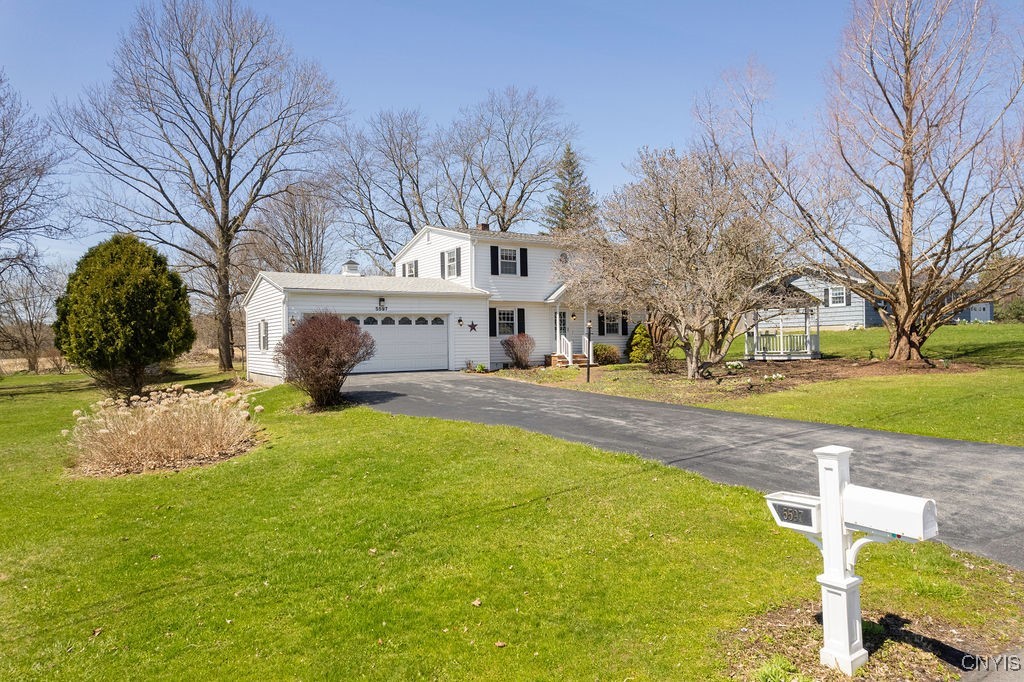
Charming colonial home on a quiet cul-de-sac in Elbridge! This home is a true testament to long-term care and meticulous maintenance by its original owners of 66 years. This inviting residence boasts four bedrooms, two full baths (one on each floor), and beautiful oak hardwood floors. The home has a light-filled back den/office room on the first floor, which could be used as a first-floor bedroom. Natural woodwork flows throughout the property, enhancing its warm and welcoming atmosphere. The finished basement features a recreation room and plenty of room for storage. Practical amenities include a large eat-in kitchen, formal dining room, first-floor laundry, an immaculate two-car garage, and a double-wide driveway for ample parking. The half-acre property features a large, flat, grassy backyard with beautiful views, a paver patio, a shed, and a gazebo.

4
beds

2
baths

1,998 Sq.Ft. LIVING AREA

0.51 Acres lot

Catherine Armijo

Catherine Armijo

Features & Amenities

Interior

  • total bedrooms4
  • Total bathrooms2
  • full bathrooms2
  • Laundry room Accessible Utilities or Laundry, Main Level
  • Flooring Hardwood, Laminate, Varies, Vinyl
  • APPLIANCES Dryer, Dishwasher, Gas Oven, Gas Range, Gas Water Heater, Microwave, Refrigerator, Washer, Water Purifier Owned, Water Softener Owned
  • other interior Features Separate/Formal Dining Room, Entrance Foyer, Eat-in Kitchen, Separate/Formal Living Room, Country Kitchen, Natural Woodwork, Window Treatments, Convertible Bedroom

Area & Lot

  • Status Sold
  • Living Area1,998 Sq.Ft.
  • Total Area1,998 Sq.Ft.
  • Lot Area0.51 Acres
  • MLS® IDS1600241
  • TypeResidential
  • YEAR BUILT1959
  • Architecture StylesColonial
  • Elementary SchoolElbridge Elementary
  • Middle SchoolJordan-Elbridge Middle
  • High SchoolJordan-Elbridge High
  • School DistrictJordan-Elbridge

Exterior

  • STORIES2
  • Garage Space2.0
  • water SourceWell
  • utilitiesCable Available, Electricity Connected, High Speed Internet Available
  • roofAsphalt
  • lot featuresCul-De-Sac, Rectangular, Rectangular Lot, Residential Lot
  • parkingAttached, Electricity, Garage, Driveway, Garage Door Opener
  • HEAT TYPEGas, Forced Air
  • AIR CONDITIONINGCentral Air
  • sewerSeptic Tank
  • SubstructureBlock
  • Disability FeaturesAccessible Full Bath
  • other exterior FeaturesBlacktop Driveway

Financial

  • Sales Price$305,000
  • Real Estate Tax $6,126/yr
View Virtual Tour

Work With Catherine

Whether you are looking to sell your current home, find your dream home, or purchase an investment property, Katie will dedicate her time to you and work diligently as your trusted real estate partner.

Follow Catherine on Instagram