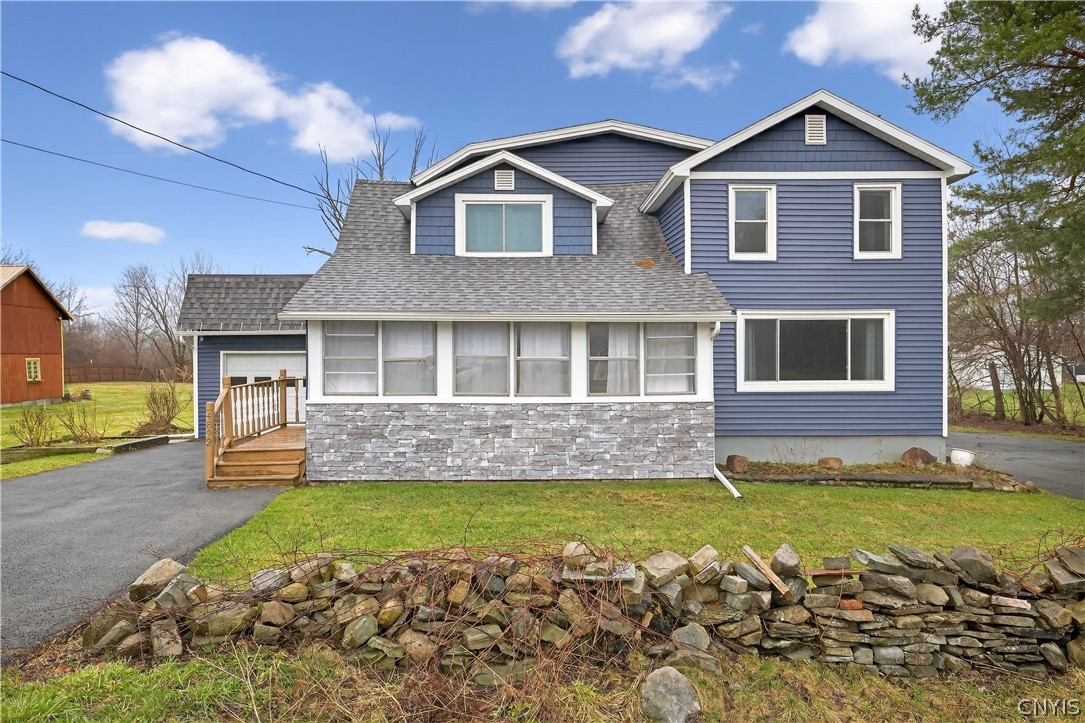
Welcome to 4982 Beef Street--a charming property offering the perfect blend of space, privacy, and modern updates, all set on just under 4 acres in the highly sought-after Marcellus Central School District. This home has undergone numerous major improvements since 2022, including a new roof, siding, gutters, and windows--providing peace of mind and enhancing curb appeal. Inside, you'll find thoughtful updates throughout, including refreshed lighting fixtures, new cordless blinds, an updated bathroom vanity and sink, a new sump pump, and a new hot water heater. Enter into the mudroom/laundry room with LVT flooring (2023) which includes a large-capacity WiFi-enabled washer (2022) and matching dryer (2023). The spacious eat-in kitchen features a dishwasher and double oven (2021), along with a water purification and softening system (2022). The main level offers a flexible layout with a dining area, living room, and a versatile den/family room/workout space complete with LVT flooring and sliding doors leading to the back porch. Full bathrooms are conveniently located on both the first and second floors, each with updates. Upstairs, wake up to sweeping views of the expansive property from the primary bedroom which also offers direct access to the full bath. The second bedroom is generously sized and also overlooks the backyard, while the third bedroom includes an attached sitting room--perfect for a home office, dressing area, or additional living space. Ample storage and closet space can be found throughout the home. Enjoy the peaceful surroundings from the enclosed front porch or the screened-in back porch. The expansive lot offers endless possibilities for outdoor enjoyment, gardening, or recreation. Additional features include a barn (being sold as-is), a shed, and a second driveway, providing ample parking with space for up to 8 vehicles. If you're looking for a move-in ready home with significant updates, acreage, and a prime location, this is an opportunity you won't want to miss!