314 Davis Street
314 Davis Street
314 Davis Street
314 Davis Street
314 Davis Street
314 Davis Street
314 Davis Street
314 Davis Street
314 Davis Street
314 Davis Street
314 Davis Street
314 Davis Street
314 Davis Street
314 Davis Street
314 Davis Street
314 Davis Street
314 Davis Street
314 Davis Street
314 Davis Street
314 Davis Street
314 Davis Street
314 Davis Street
314 Davis Street
314 Davis Street
314 Davis Street
314 Davis Street
314 Davis Street
314 Davis Street
314 Davis Street
314 Davis Street
314 Davis Street
314 Davis Street
314 Davis Street
314 Davis Street
314 Davis Street
314 Davis Street
314 Davis Street
SEE ALL PHOTOS
314 Davis Street
314 Davis Street
314 Davis Street
314 Davis Street
314 Davis Street
314 Davis Street
314 Davis Street
314 Davis Street
314 Davis Street
314 Davis Street
314 Davis Street
314 Davis Street
314 Davis Street
314 Davis Street
314 Davis Street
314 Davis Street
314 Davis Street
314 Davis Street
314 Davis Street
314 Davis Street
314 Davis Street
314 Davis Street
314 Davis Street
314 Davis Street
314 Davis Street
314 Davis Street
314 Davis Street
314 Davis Street
314 Davis Street
314 Davis Street
314 Davis Street
314 Davis Street
314 Davis Street
314 Davis Street
314 Davis Street
314 Davis Street
314 Davis Street
Sold

314 Davis Street

314 Davis Street, Manlius, NY 13057

$260,000
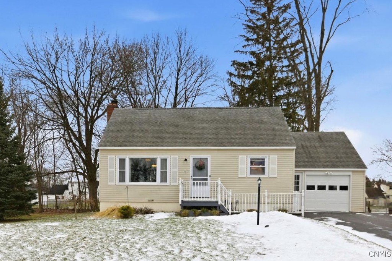
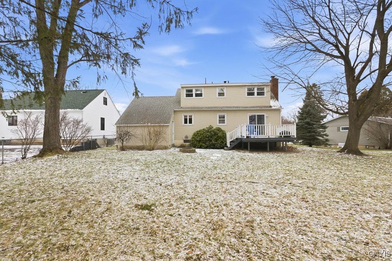
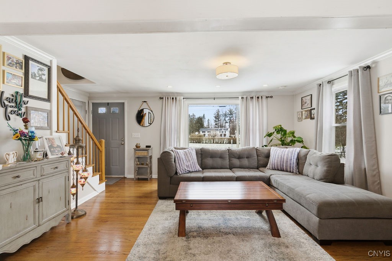
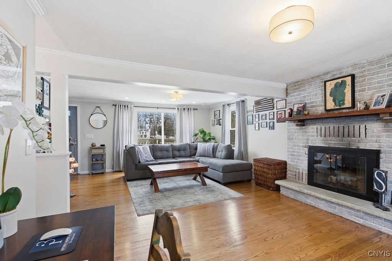
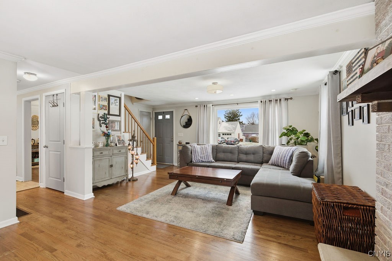
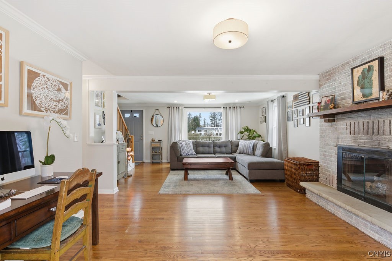
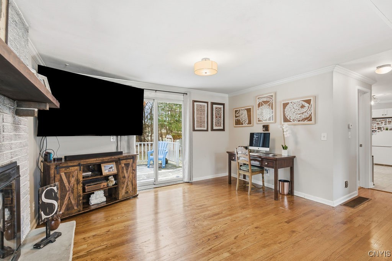
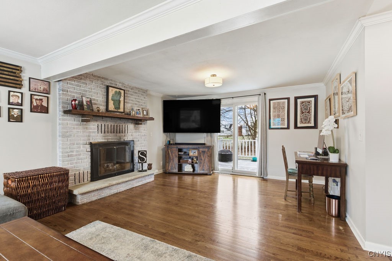
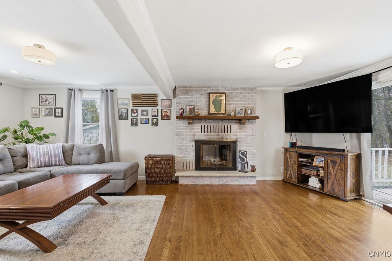
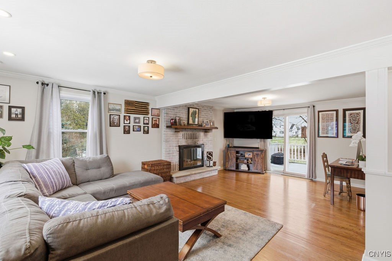
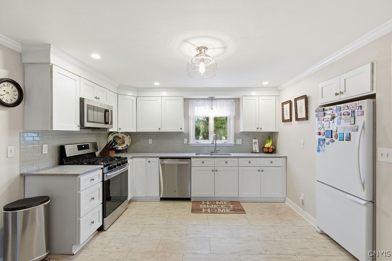
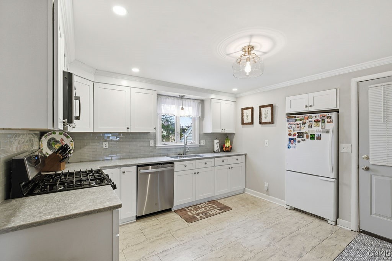
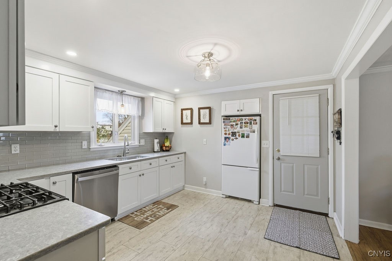
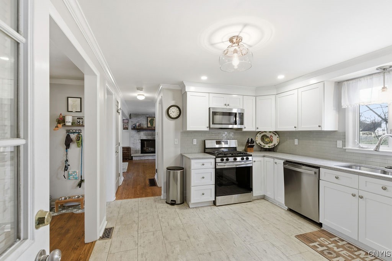
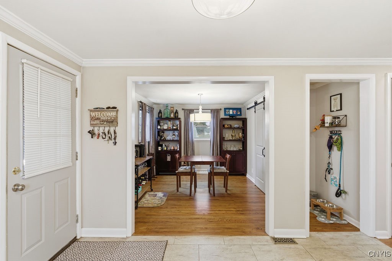
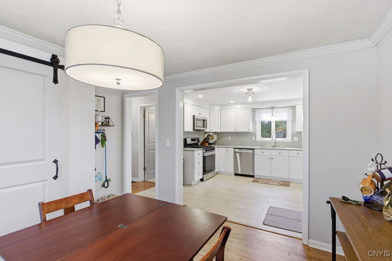
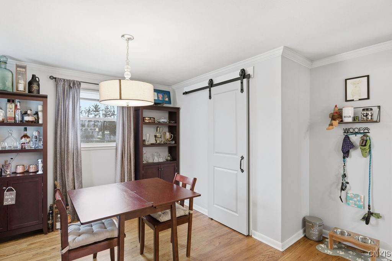
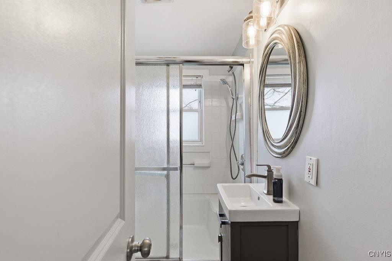
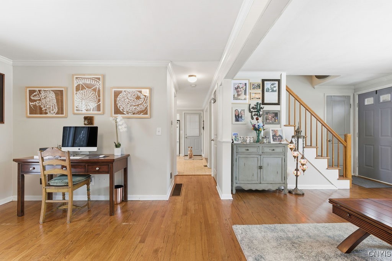
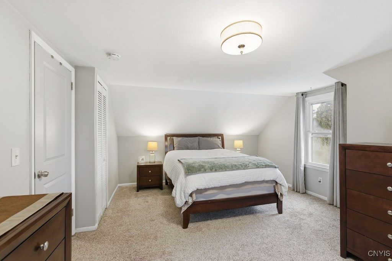
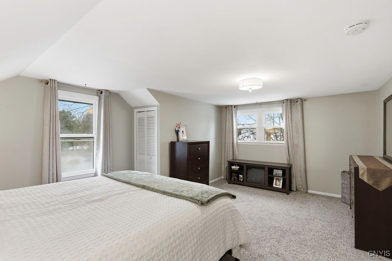
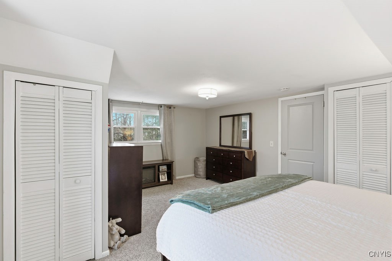
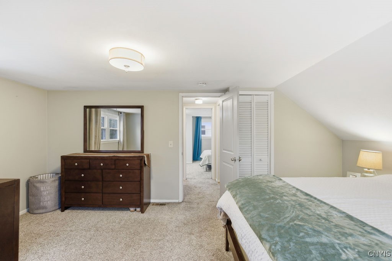
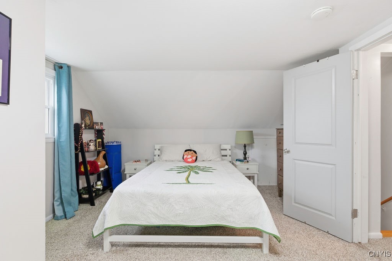
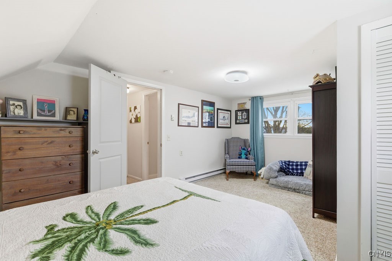
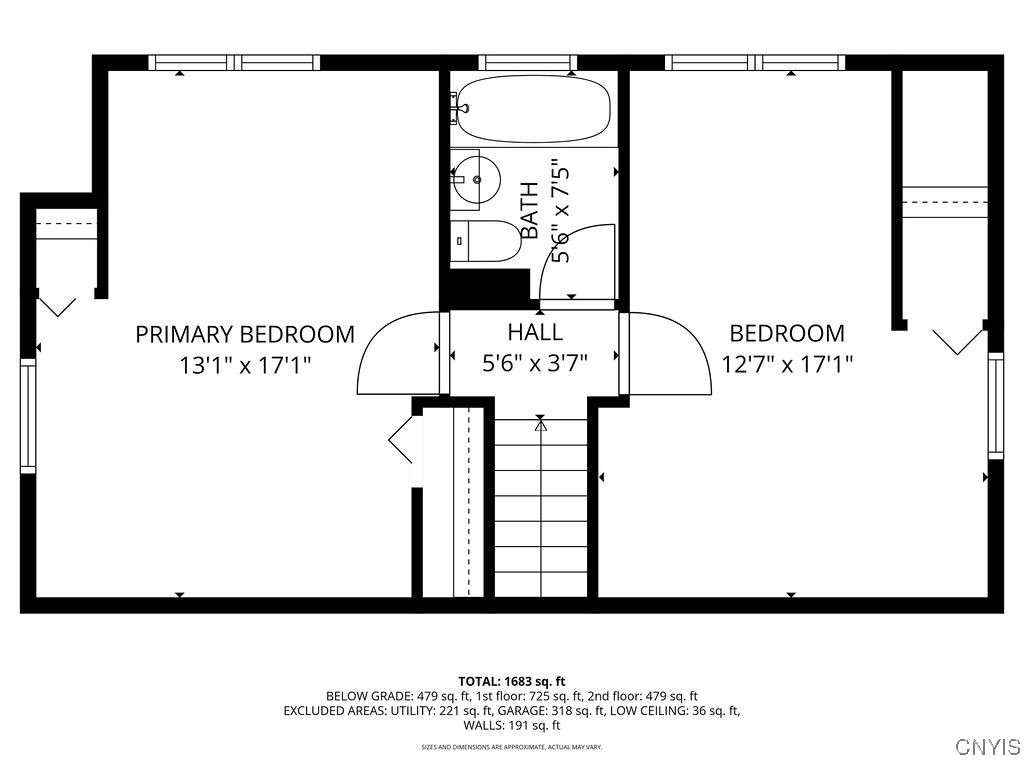
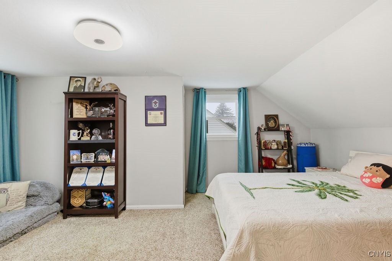
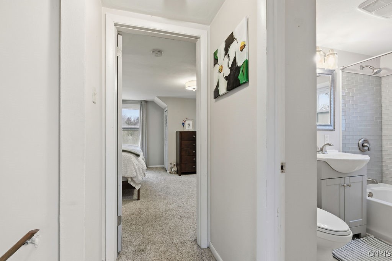
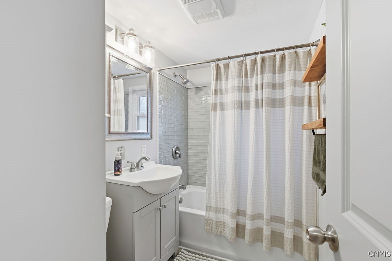
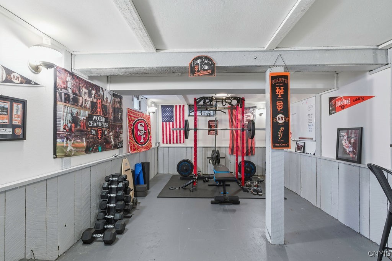
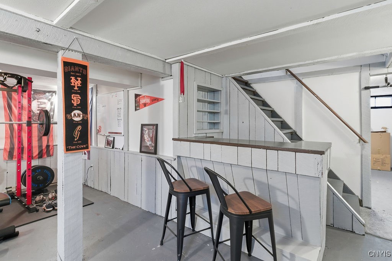
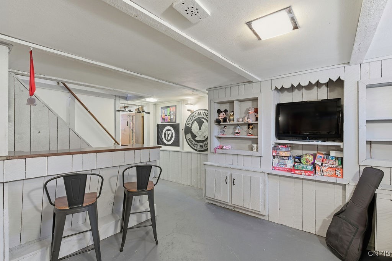
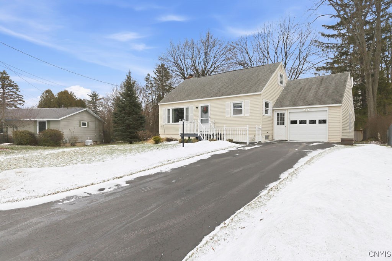
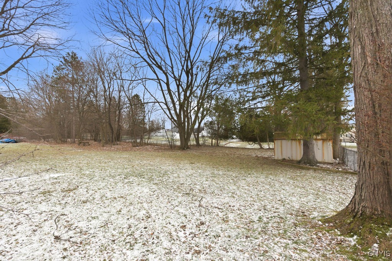
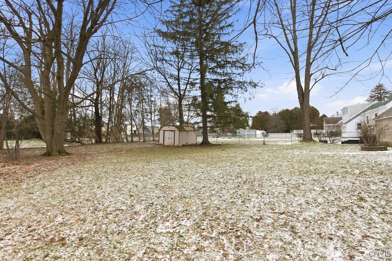
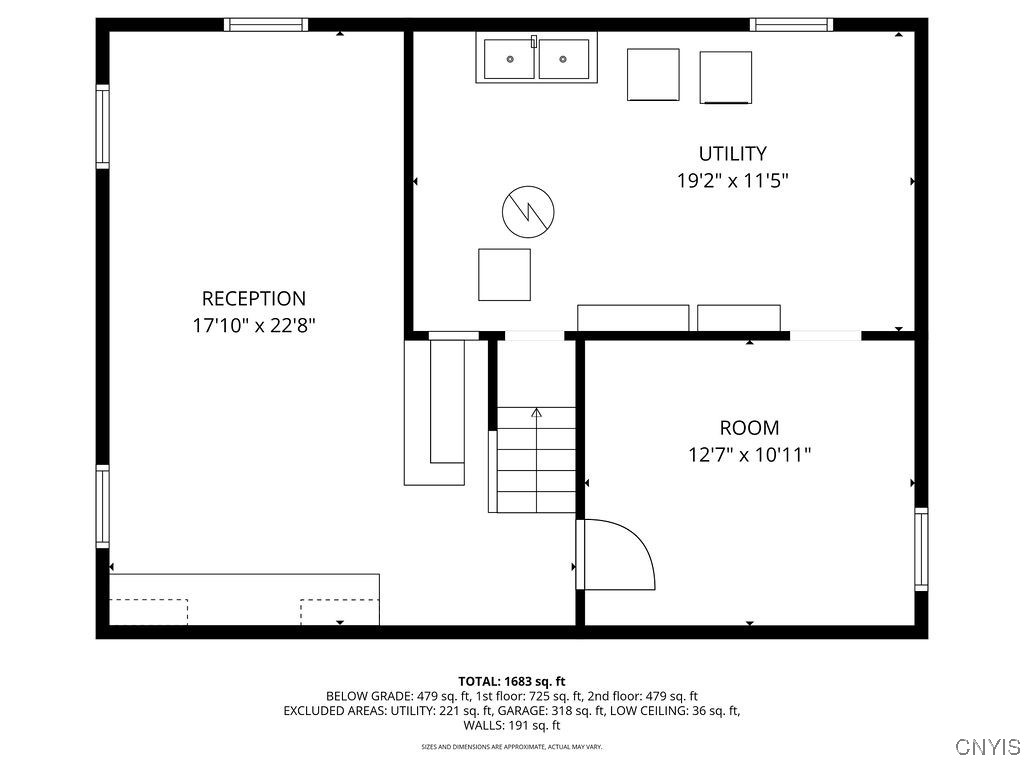
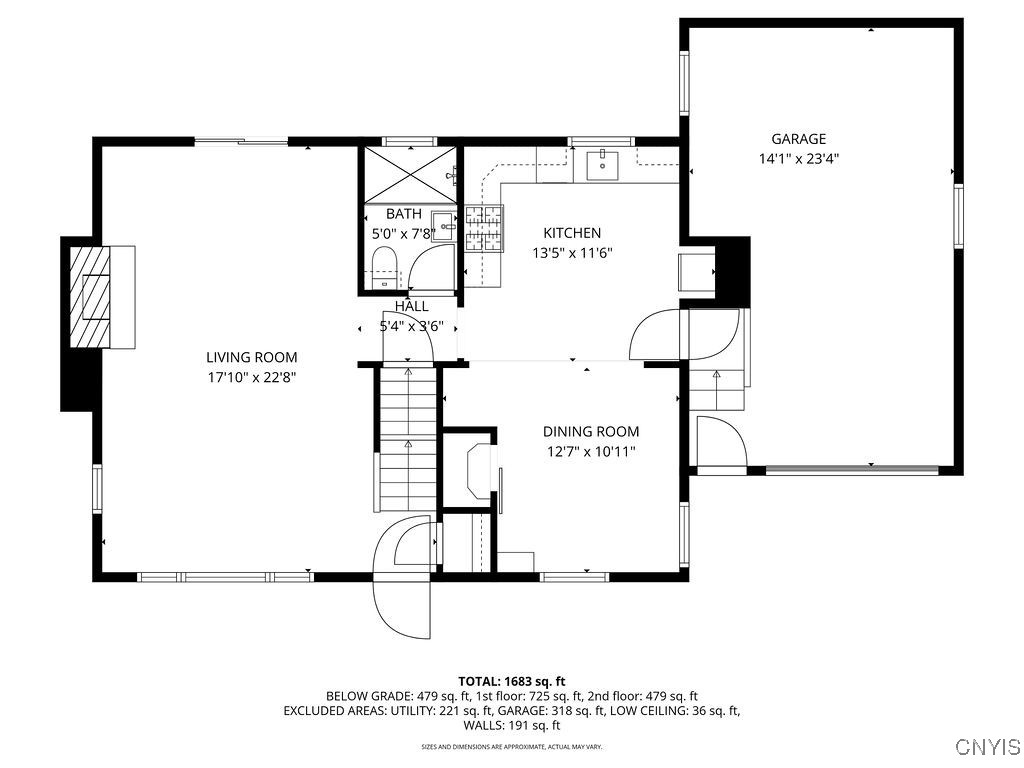
Welcome to this adorable, classic Cape Cod in the sought-after East Syracuse-Minoa School District, offering 2 bedrooms with the potential for a third, 2 full baths, and 1,348 square feet of comfortable living space on a lovely, flat lot. This move-in-ready home greets you with a charming front porch and features a welcoming family room with a gas fireplace, luxury vinyl and hardwood flooring throughout, and newer windows. The updated eat-in kitchen boasts stainless steel appliances, while the first floor offers flexible living with a full bathroom and a room currently used as a dining room that could easily be converted into a third bedroom with the simple addition of a wall and door. Upstairs, you'll find two spacious bedrooms and a second full bath, while the partially finished basement provides a fantastic recreation room complete with built-ins and a dry bar, plus laundry facilities. Step outside through the sliders to enjoy your private deck and backyard oasis, perfect for entertaining or relaxing. With central air, gas heat, an attached garage, and black-top driveway, this Cape Cod combines classic charm with modern convenience--don't miss your chance to make this beautiful home your own!

3
beds

2
baths

1,347 Sq.Ft. LIVING AREA

8,276 Sq.Ft. lot

Catherine Armijo

Catherine Armijo

Features & Amenities

Interior

  • total bedrooms3
  • Total bathrooms2
  • full bathrooms2
  • Laundry room In Basement
  • Flooring Carpet, Hardwood, Laminate, Luxury Vinyl, Varies
  • APPLIANCES Dryer, Dishwasher, Disposal, Gas Oven, Gas Range, Gas Water Heater, Microwave, Refrigerator, Washer
  • other interior Features Separate/Formal Living Room, Pantry, Quartz Counters, Sliding Glass Door(s), Convertible Bedroom

Area & Lot

  • Status Sold
  • Date Sold April 1, 2026
  • Living Area1,347 Sq.Ft.
  • Total Area1,347 Sq.Ft.
  • Lot Area8,276 Sq.Ft.
  • MLS® IDS1657493
  • TypeResidential
  • YEAR BUILT1956
  • Architecture StylesCape Cod
  • Middle SchoolPine Grove Middle
  • High SchoolEast Syracuse-Minoa Central High
  • School DistrictEast Syracuse-Minoa

Exterior

  • STORIES1
  • Garage Space1.0
  • water SourceConnected, Public
  • utilitiesElectricity Connected, High Speed Internet Available, Sewer Connected, Water Connected
  • roofAsphalt
  • lot featuresRectangular, Rectangular Lot, Residential Lot
  • parkingAttached, Garage, Driveway, Garage Door Opener
  • HEAT TYPEGas, Forced Air
  • AIR CONDITIONINGCentral Air
  • sewerConnected
  • SubstructurePoured
  • other exterior FeaturesBlacktop Driveway

Financial

  • Sales Price$260,000
  • Real Estate Tax $6,386/yr
View Virtual Tour

Work With Catherine

Whether you are looking to sell your current home, find your dream home, or purchase an investment property, Katie will dedicate her time to you and work diligently as your trusted real estate partner.

Follow Catherine on Instagram