1521 Tracy Drive
Sold

1521 Tracy Drive

1521 Tracy Drive, Spafford, NY 13152

$950,000
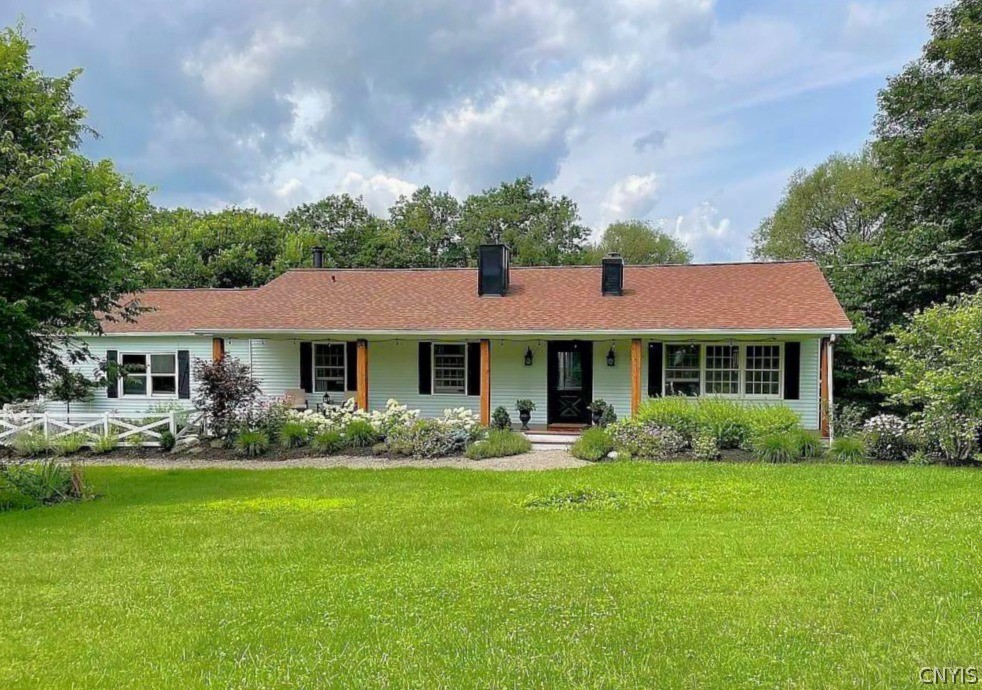
Nestled on a peaceful 15+ acre sanctuary, this beautifully updated ranch offers the ultimate blend of comfort and natural beauty. The property boasts over 10 acres of mature forest, two streams, and exceptional wildlife habitat, creating an outdoor lover's paradise complete with an inground pool and beautiful views from two spacious decks. With ample acreage, the property is large enough to be subdivided to create a separate building lot, offering excellent investment potential. The heart of the home is the expansive eat-in kitchen featuring hardwood floors, granite countertops, stainless steel appliances, cathedral ceilings, and abundant natural light. The generous living room showcases gleaming hardwood floors, a striking fireplace, and seamless deck access for indoor-outdoor entertaining. The luxurious master suite is a true retreat with an extensively remodeled bathroom featuring heated mosaic marble tile floors, cast iron freestanding tub, marble walk-in shower, custom walnut vanity with quartz countertops, unlacquered brass and polished nickel Kallista fixtures, Visual Comfort lighting, plus a walk-in closet with custom organization and Anderson windows. Four additional bedrooms provide ample space for family and guests. Thoughtful updates include refinished hardwood floors, fresh paint, herringbone slate tile in the entry and mudroom, new light fixtures and recessed lighting, ceiling fans, French doors, and a remodeled powder room with quartz counter and unlacquered brass fixtures. Equestrian amenities include a barn with three horse stalls (two with Dutch doors), cable horse fencing, and thoughtful landscaping with apple trees--truly a nature lover's dream come true!

5
beds

3
baths

2,740 Sq.Ft. LIVING AREA

15.55 Acres lot

Catherine Armijo

Catherine Armijo

Features & Amenities

Interior

  • total bedrooms5
  • Total bathrooms3
  • full bathrooms2
  • half bathroom1
  • Laundry room In Basement
  • Flooring Carpet, Ceramic Tile, Hardwood, Laminate, Luxury Vinyl, Tile, Varies
  • APPLIANCES Dryer, Dishwasher, Exhaust Fan, Gas Cooktop, Disposal, Gas Oven, Gas Range, Microwave, Oil Water Heater, Refrigerator, Range Hood, Washer, Water Softener Owned
  • other interior Features Ceiling Fan(s), Cathedral Ceiling(s), Entrance Foyer, Eat-in Kitchen, Separate/Formal Living Room, Granite Counters, Kitchen Island, Pantry, Sliding Glass Door(s), Skylights, Bath in Primary Bedroom, Main Level Primary, Primary Suite

Area & Lot

  • Status Sold
  • Date Sold May 13, 2026
  • Living Area2,740 Sq.Ft.
  • Total Area2,740 Sq.Ft.
  • Lot Area15.55 Acres
  • MLS® IDS1660625
  • TypeResidential
  • YEAR BUILT1975
  • NeighborhoodSKANEATELES
  • Architecture StylesRanch
  • Water FrontageOther, River Access, See Remarks, Stream
  • Elementary SchoolWaterman Elementary
  • Middle SchoolSkaneateles Middle
  • High SchoolSkaneateles High
  • School DistrictSkaneateles

Exterior

  • STORIES1
  • Garage Space2.0
  • water SourceWell
  • utilitiesCable Available, Electricity Connected, High Speed Internet Available
  • PoolIn Ground
  • roofAsphalt
  • lot featuresAgricultural, Irregular Lot, Secluded, Wooded
  • parkingAttached, Electricity, Garage, Driveway, Garage Door Opener, Other
  • HEAT TYPEOil, Zoned, Baseboard, Hot Water
  • AIR CONDITIONINGZoned
  • sewerSeptic Tank
  • SubstructureBlock
  • other exterior FeaturesDeck, Pool, Private Yard, See Remarks

Financial

  • Sales Price$950,000
  • Real Estate Tax $6,411/yr
View Virtual Tour

SKANEATELES

Skaneateles is a historic and charming village on the pristine shores of Skaneateles Lake in New York's Finger Lakes region, renowned for having some of the cleanest water in the United States and offering an exceptional blend of natural beauty, sophisticated amenities, and vibrant cultural life.

Explore

Work With Catherine

Whether you are looking to sell your current home, find your dream home, or purchase an investment property, Katie will dedicate her time to you and work diligently as your trusted real estate partner.

Follow Catherine on Instagram